
House in Hokitika
Abundance of appeal
- 3 Beds
- 1 Bath
- 1 Car
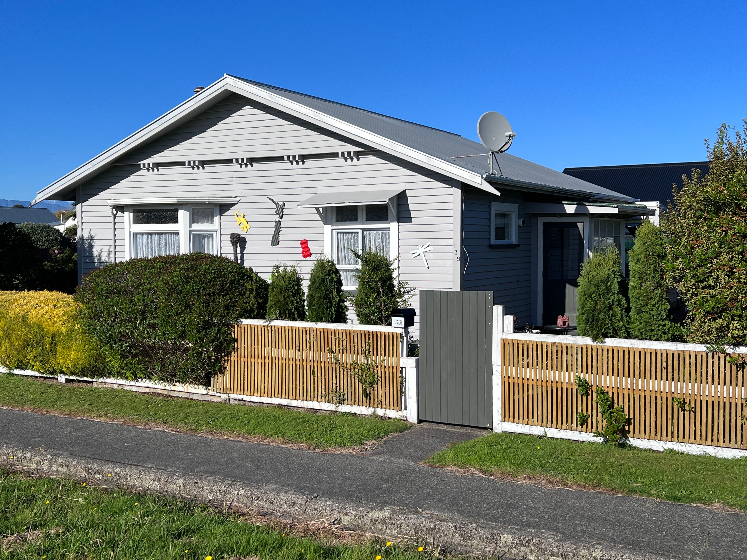
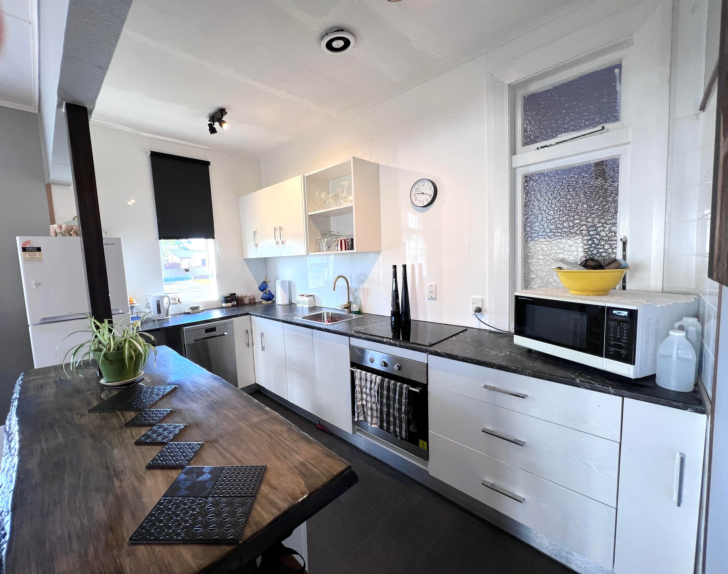
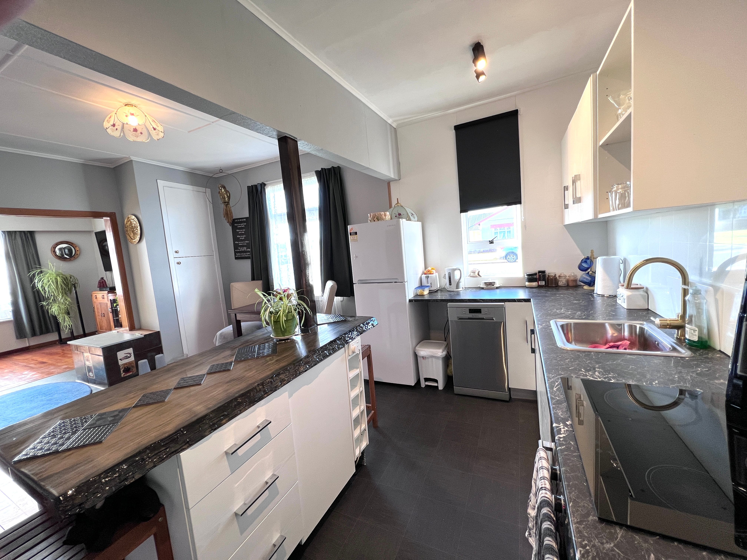
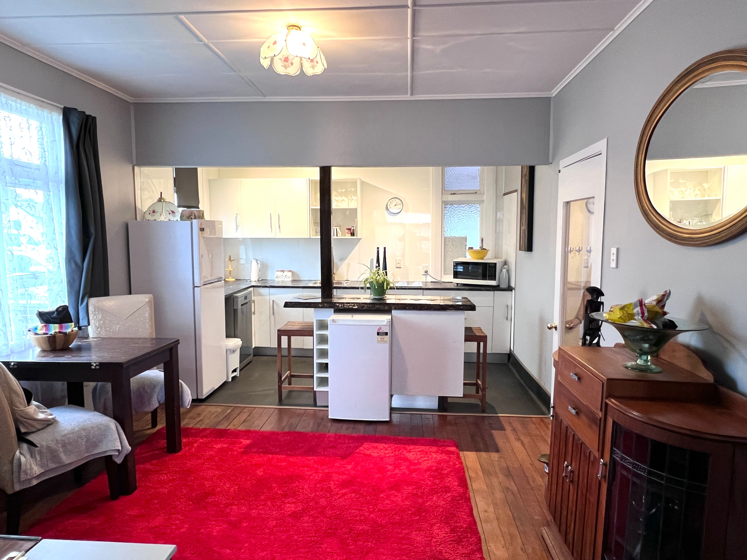
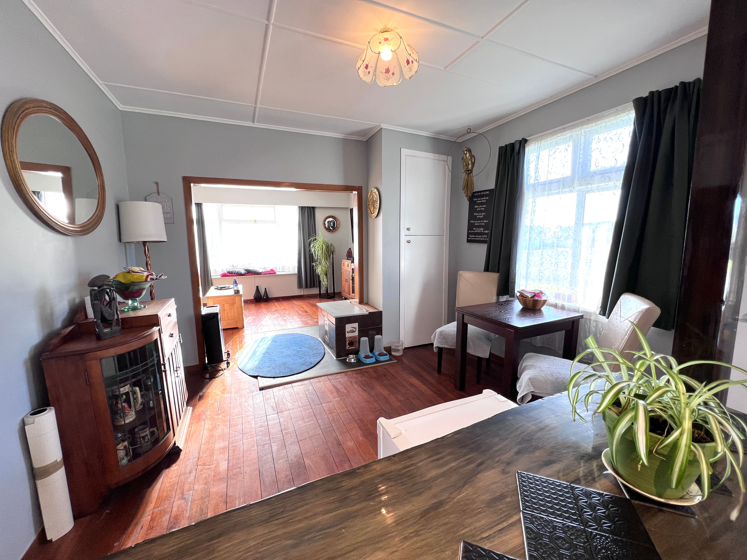
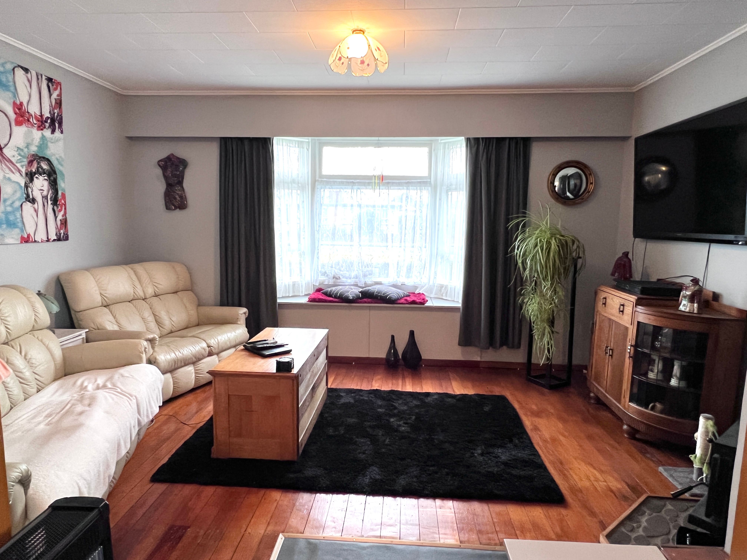
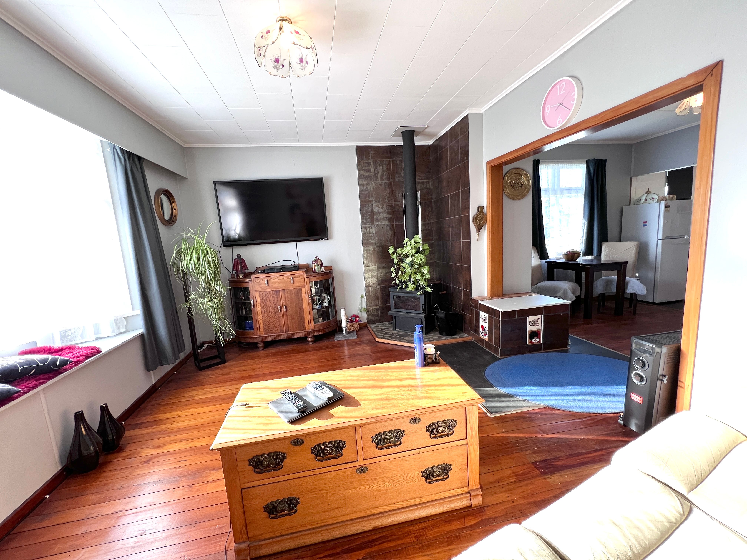
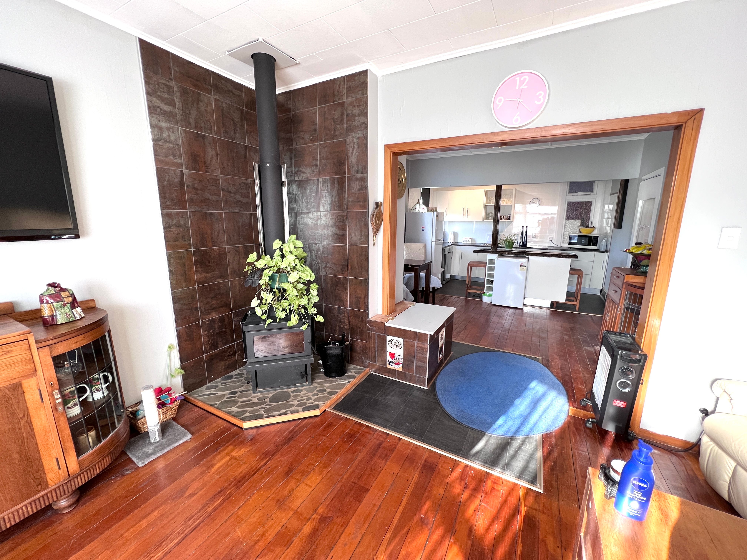
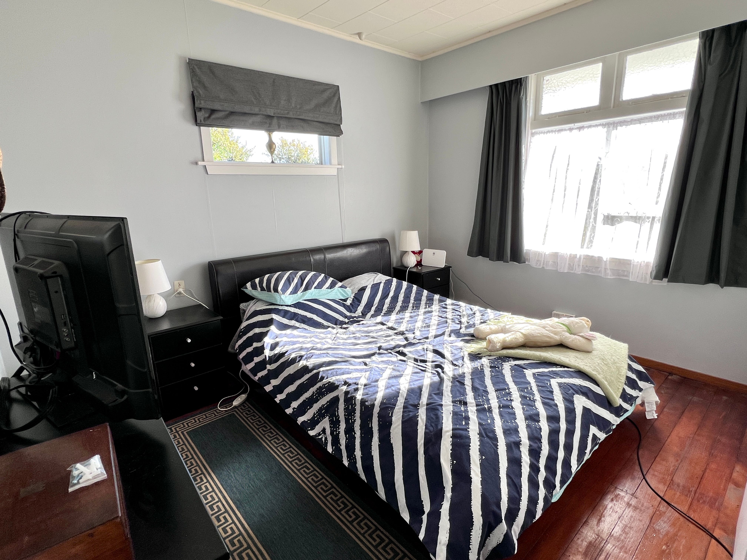
Welcome to this charming 1930's single-glazed weatherboard home on an approx. 376m2 fully fenced section; a classic beauty that has stood the test of time. With a floor area of approx. 100m2, this 3 bedroom home boasts character that only a home from this era can offer. As you enter the home, you'll notice its historic charm including Rimu flooring. The functional kitchen, featuring a resin coated island, is perfect for preparing meals or hosting friends and family. The open plan kitchen/dining/lounge is heated by a multifuel wetback fire so perfect for relaxing after a long day or entertaining guests. One of the focal points of the lounge is the window seat for extra seating and storage, making it a great spot to read a book or enjoy a cup of tea.
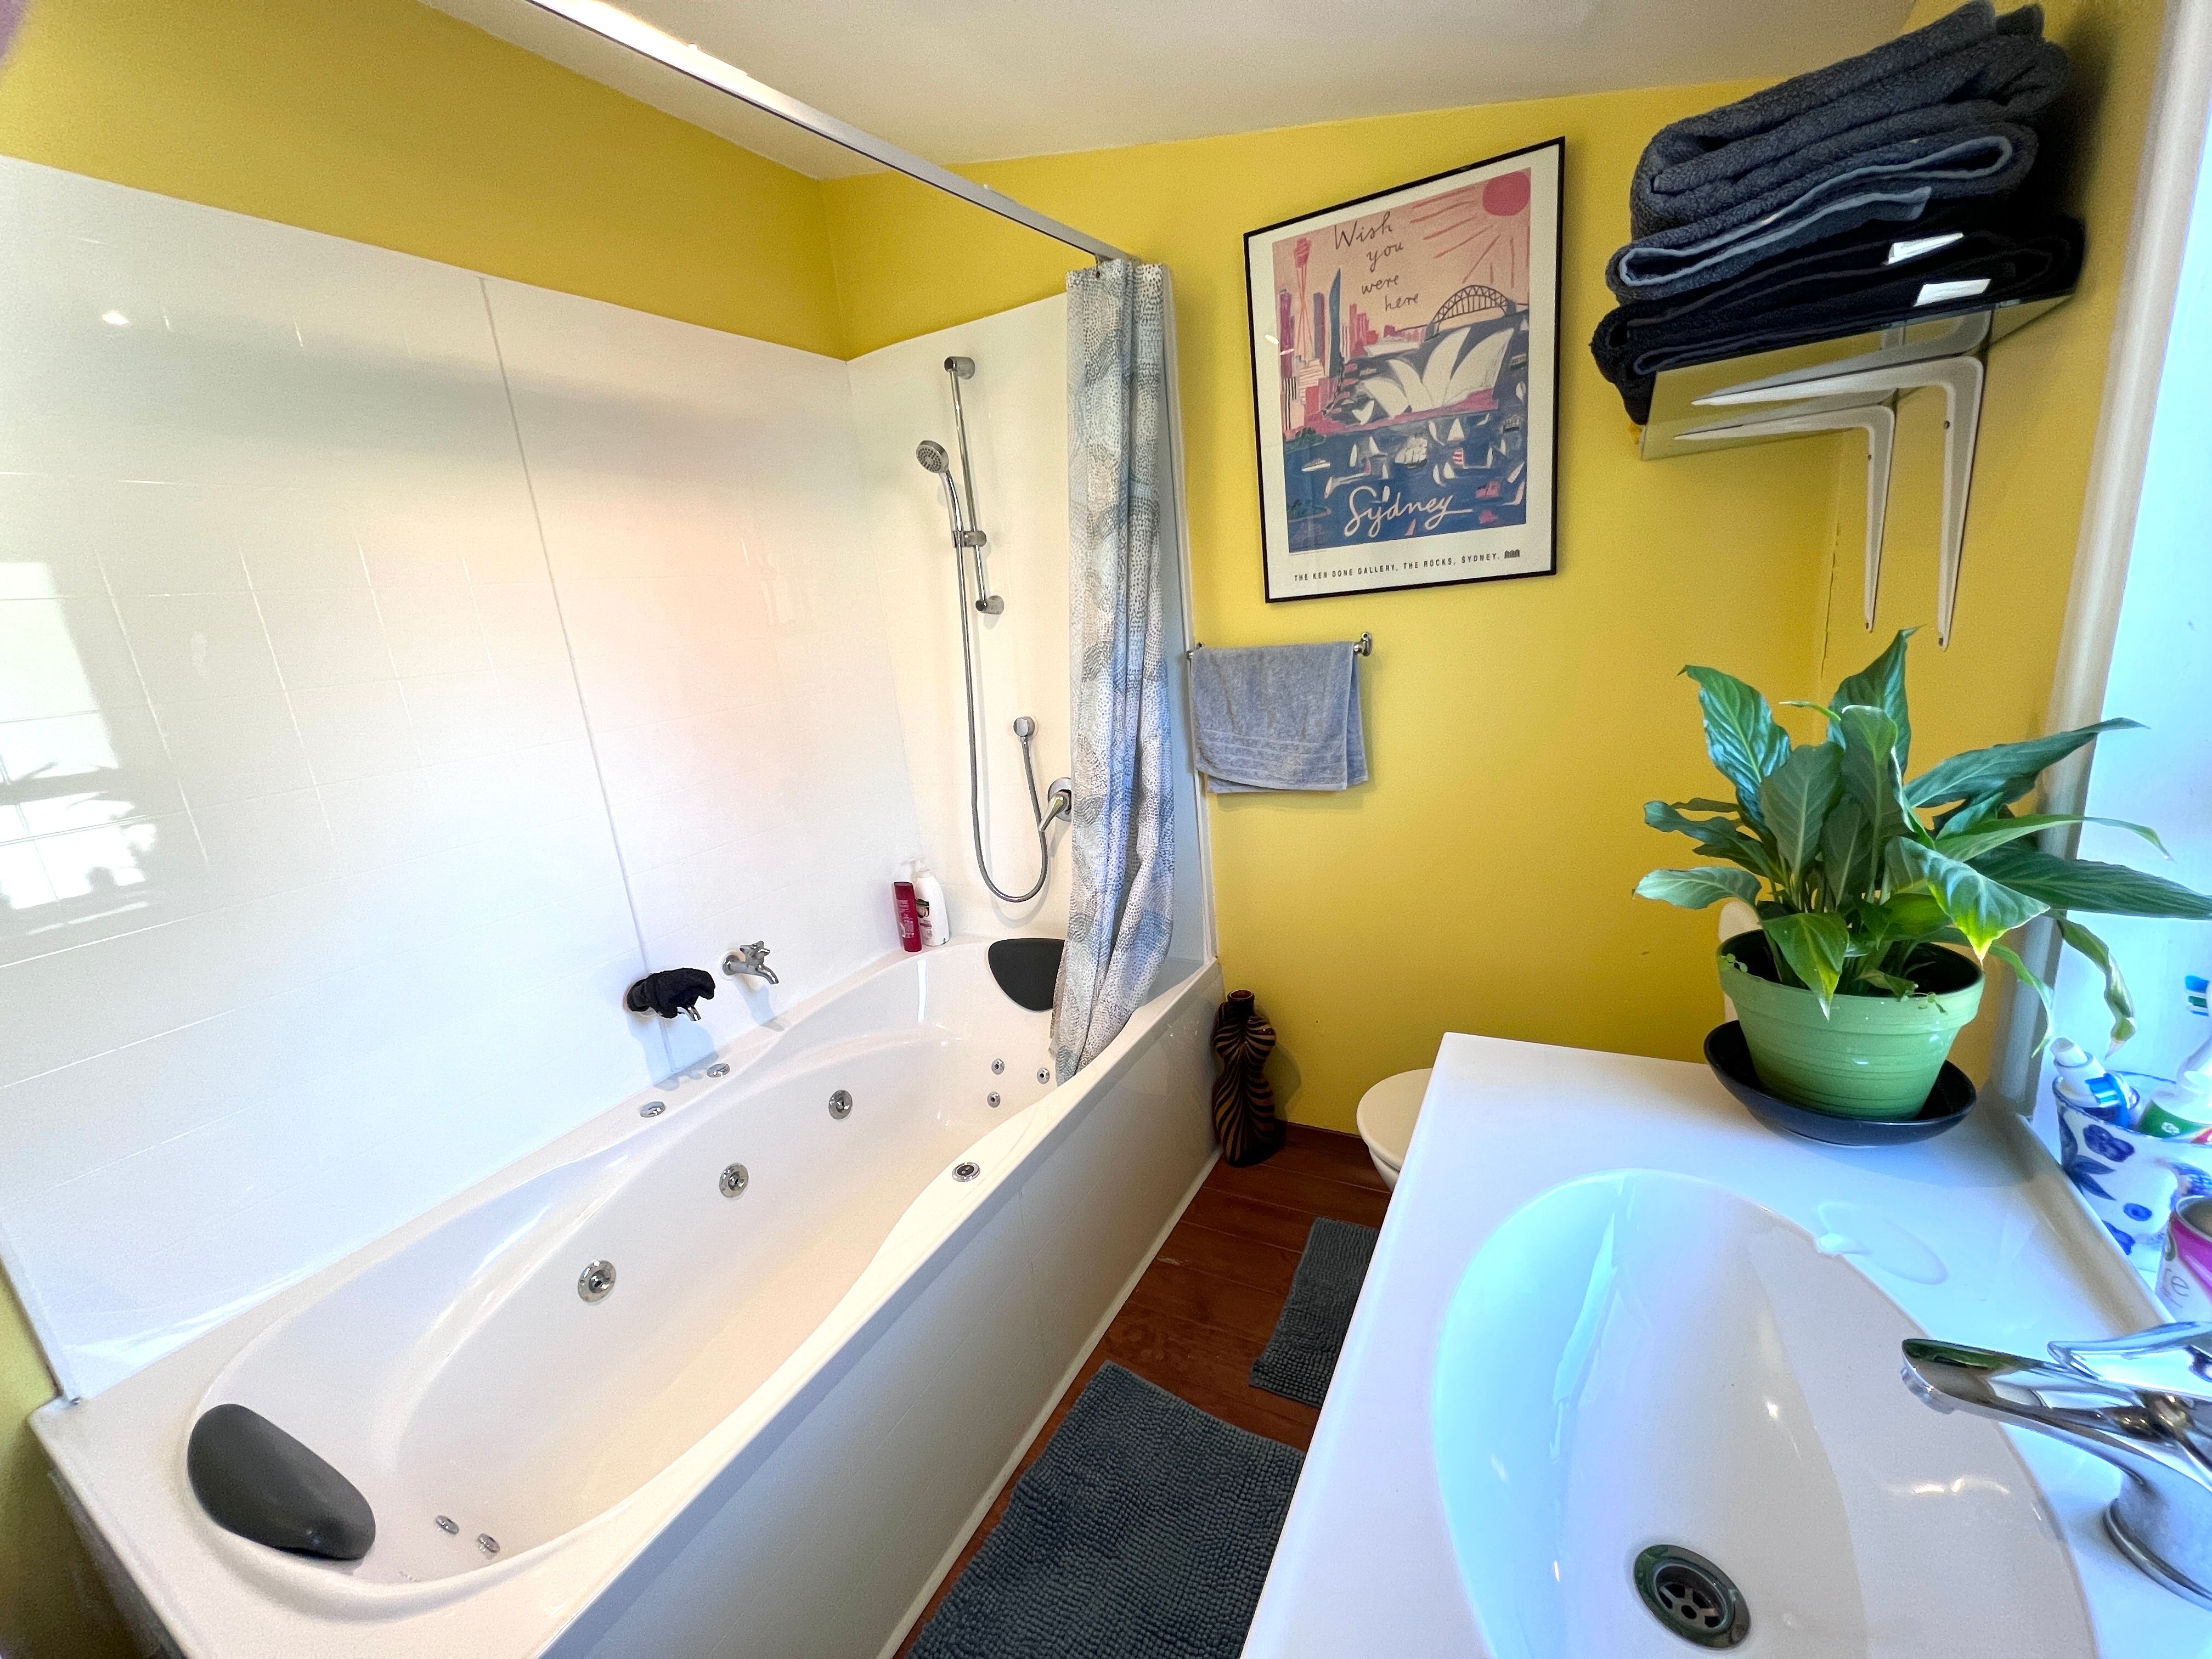
Adjacent to the 3rd bedroom, is the bathroom which includes the two-person spa bath. An added feature of this home is the extra storage space for seasonal items or other items that you may want to store out of sight in the well thought-out roof storage accessed by a fold-away ladder in the hallway.
Make the sunroom your own area to enjoy with the added benefit of external access to the front yard which is perfect for enjoying with family and pets. A great space for DIY or more storage is the workshop at the end of the driveway. With this home being within walking distance to the park and CBD, it will have widespread interest so call today for a viewing or call to an open home!
- Weatherboard Exterior
- Fully Fenced
- Northerly Aspect
- Electric Stove
- Modern Kitchen
- Combined Bathroom/s
- Iron Roof
- Sunroom
- Separate Lounge/Dining
- Combined Dining/Kitchen
- Urban Views
- Town Water
- Street Frontage
- Otherheating
- Kent Style Fireplace
- Electric Hot Water
- Very Good Exterior Condition
- Very Good Interior Condition
- City Sewage
- Level With Road
- Blinds
- Cooktop Oven
- Curtains
- Dishwasher
- Light Fittings
HOK30181
100m²
376m² / 0.09 acres
1 garage space
3
1