Inspection details
- Wednesday18November
- Saturday21November
- Saturday21November
- +1 more inspections
House for Sale in Hokitika
Grand in Stature, Generous in Space
- 6 Beds
- 3 Baths
- 4 Cars
Next Steps:
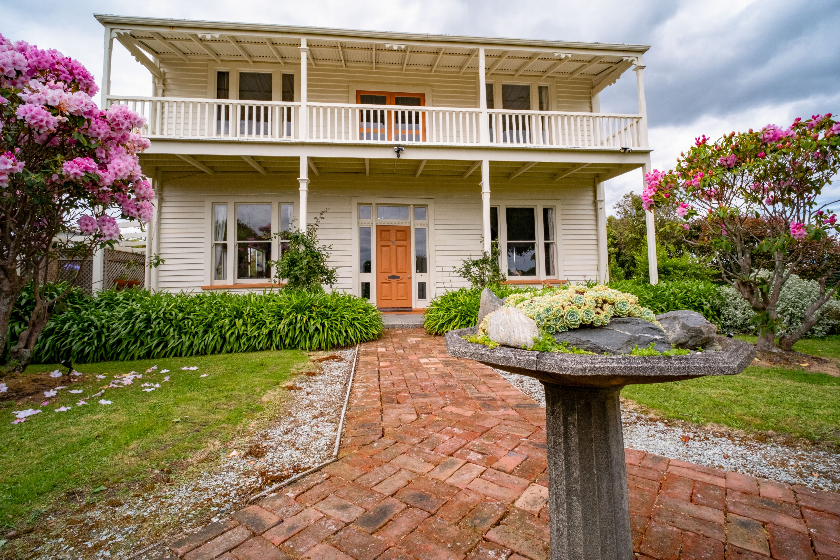
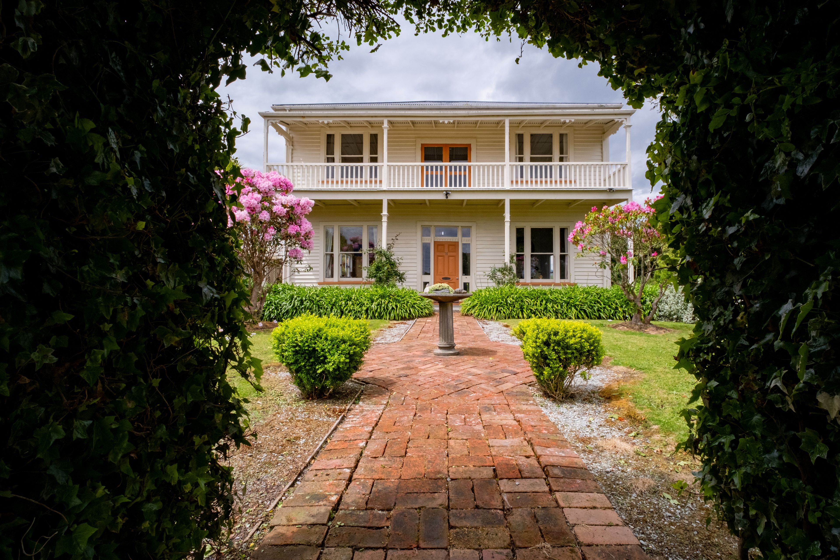
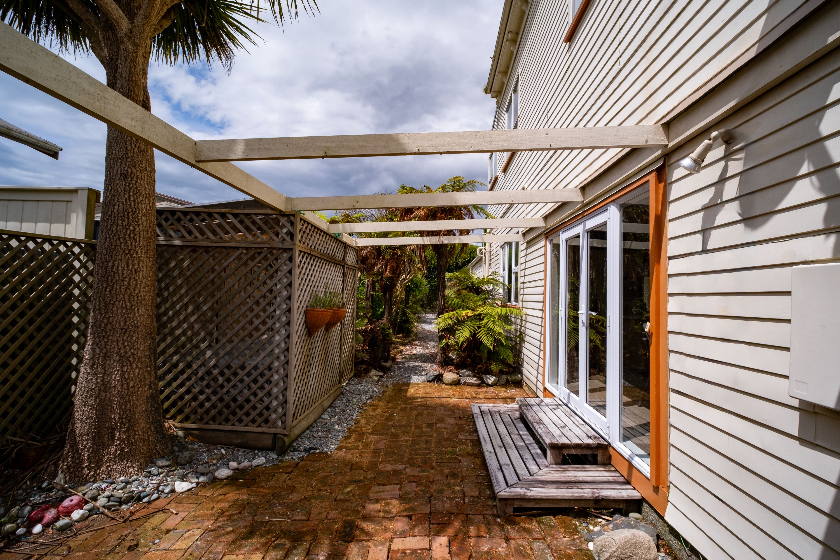
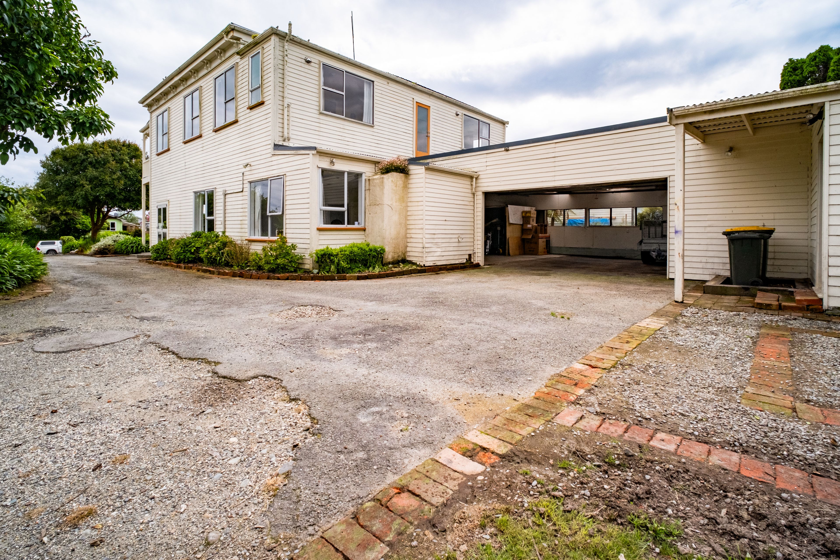
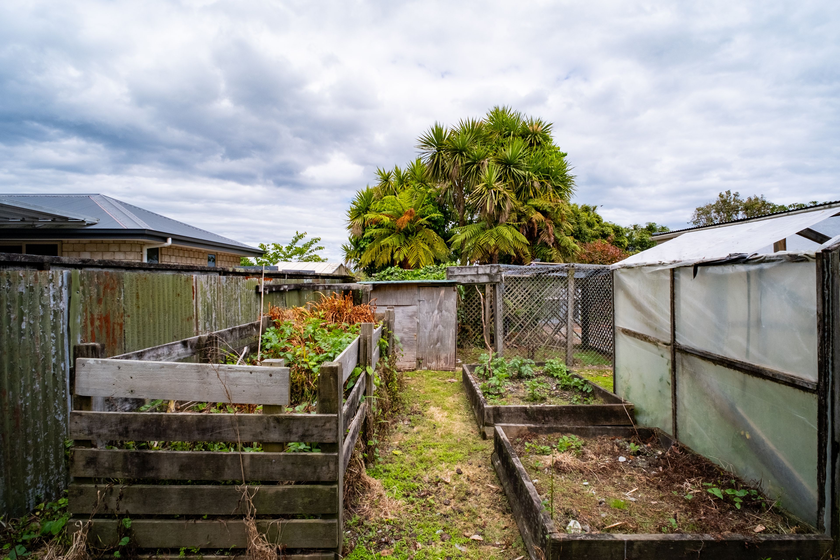
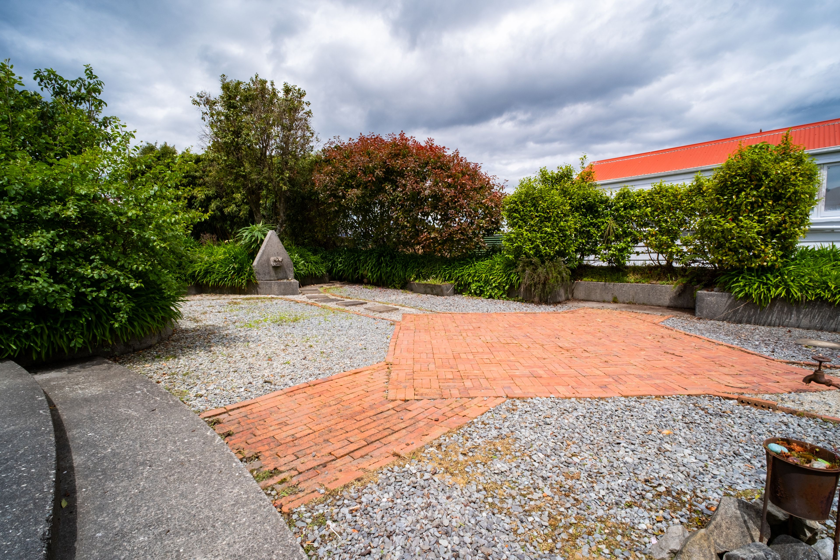
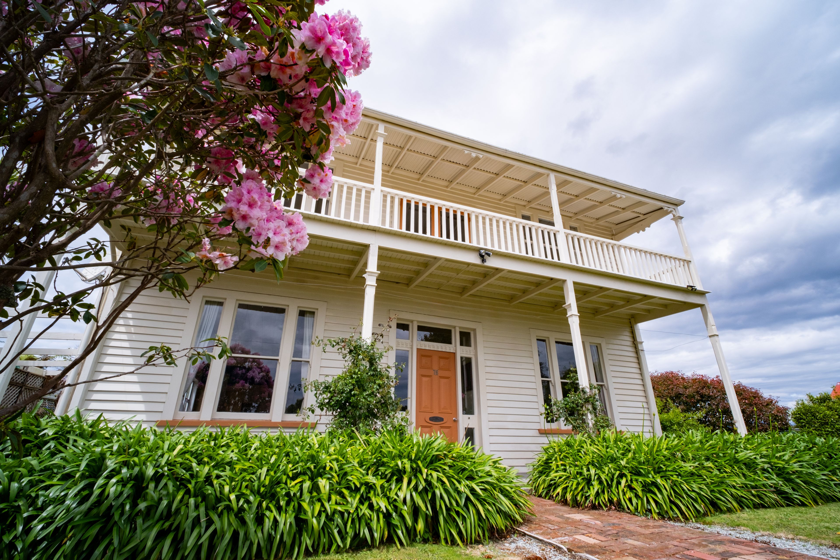
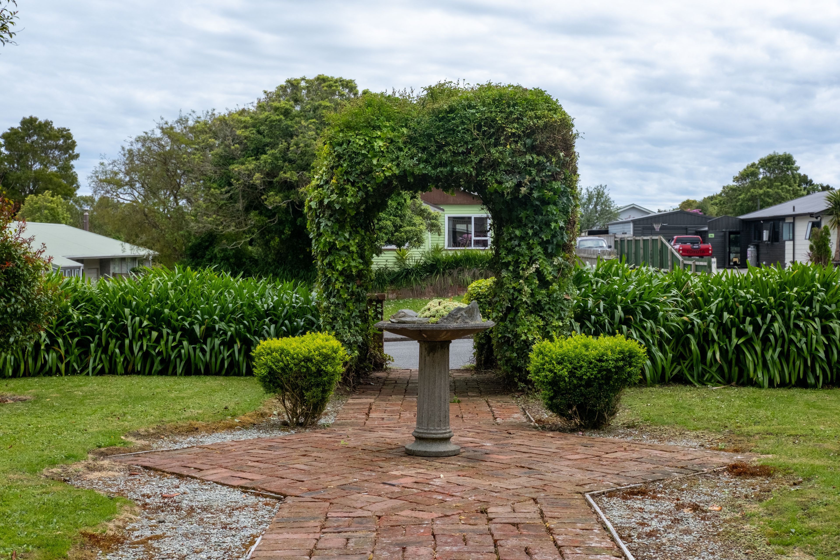
Talk to a mortgage adviserThe moment you approach the property, the brick pathway leads you towards an impressive grand two-storey residence, set within approximately 1,503 m2; of grounds. The home has a wonderful presence, with its large front verandah adding to the character and grandeur of the property. The home retains much of its original character and charm, contributing to its timeless appeal.
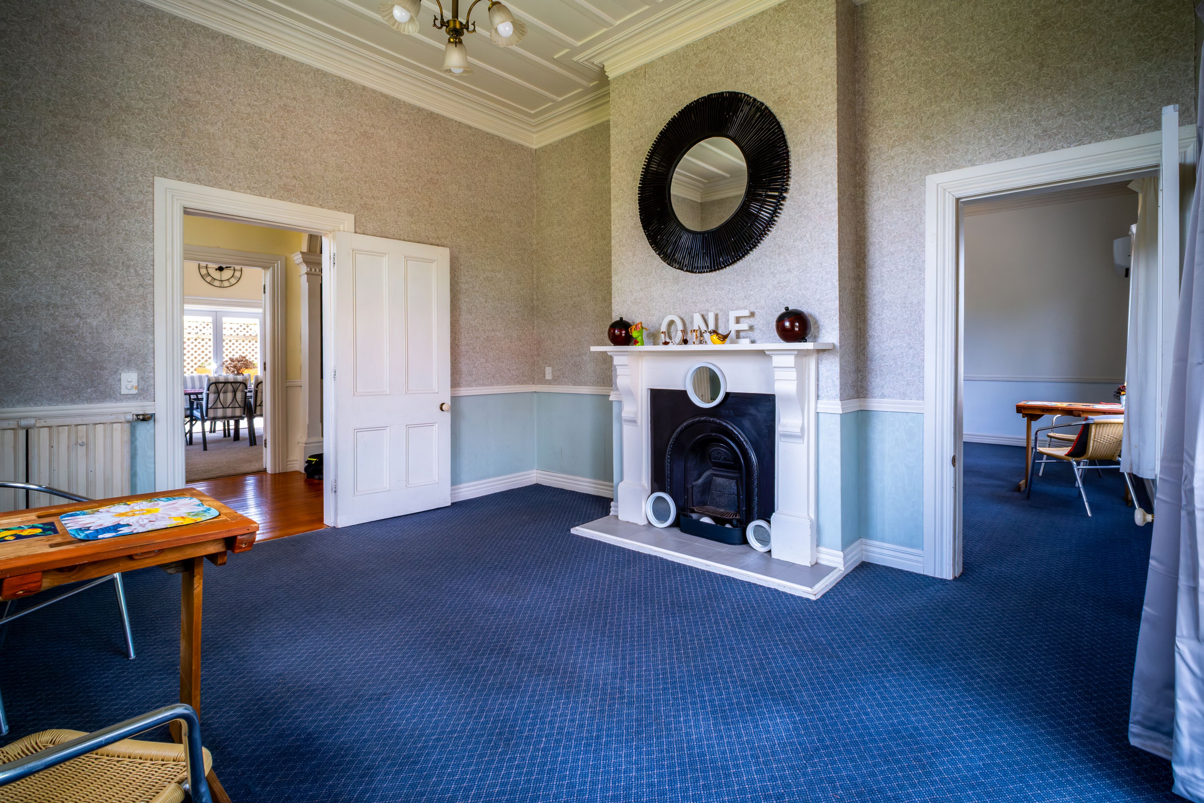
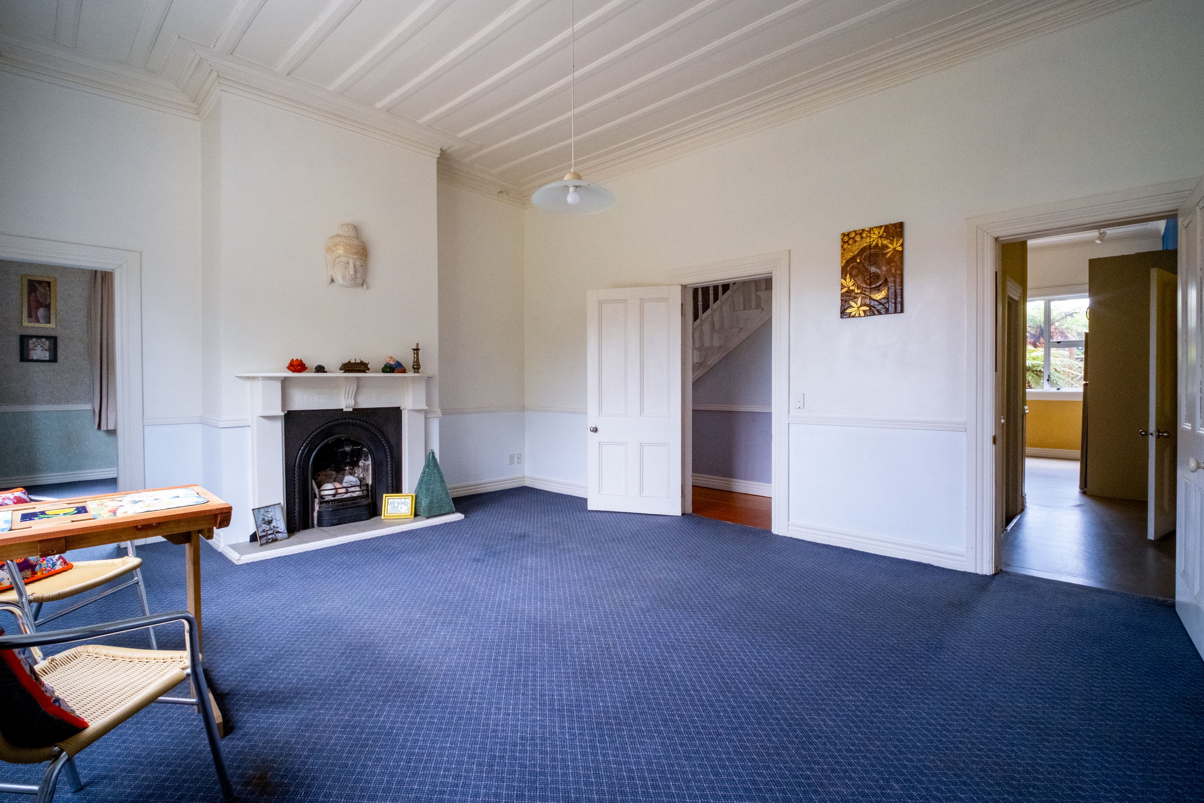
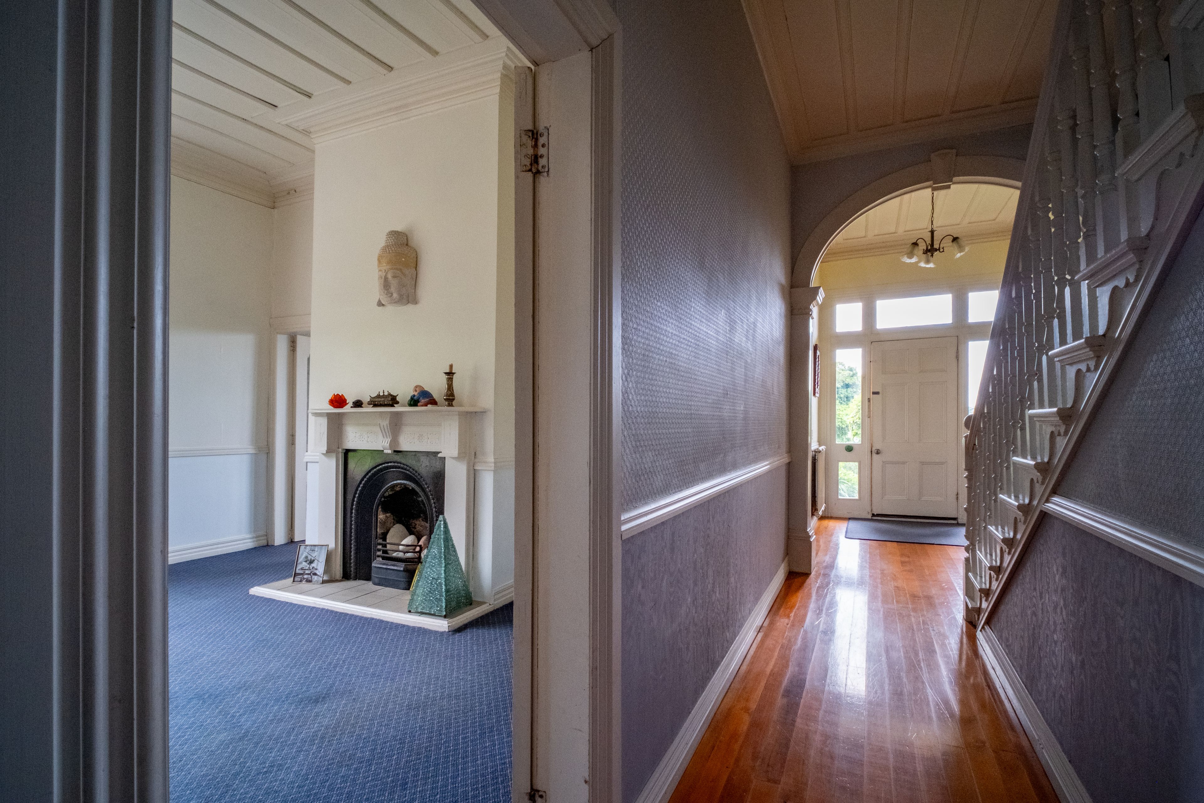
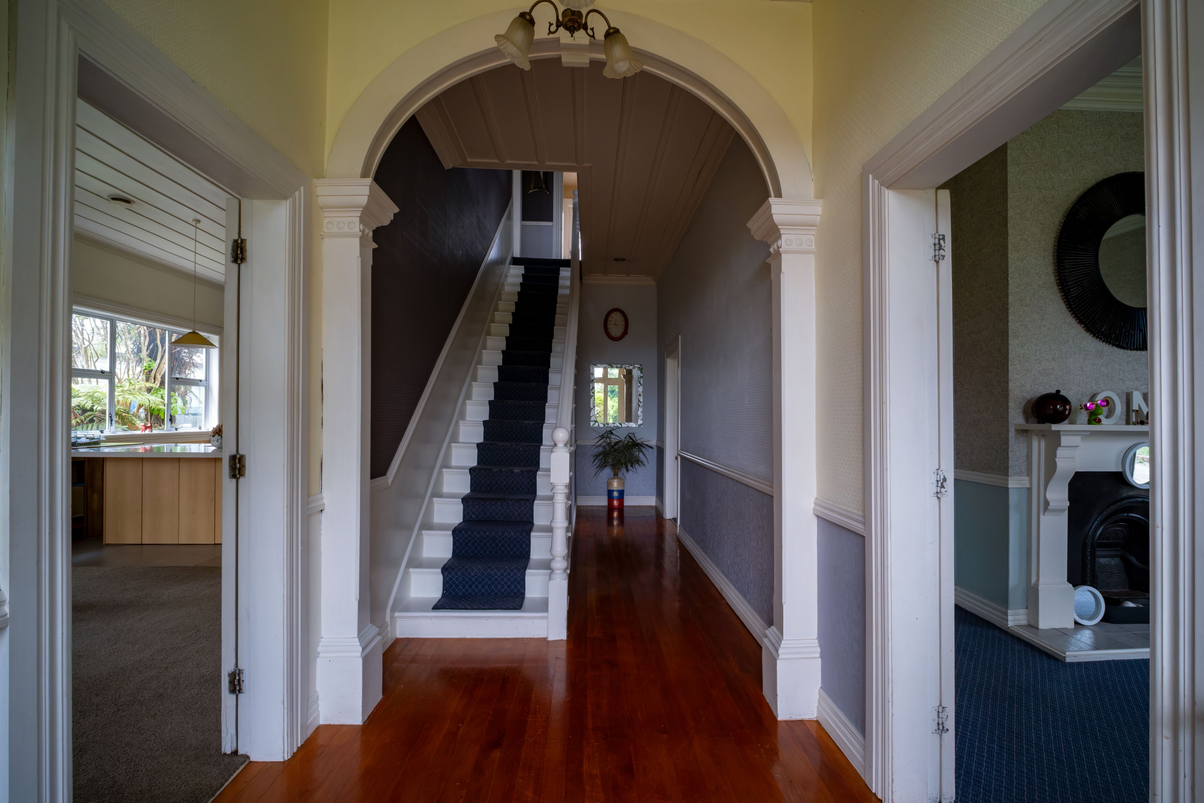
Stepping inside, you are welcomed by a spacious entrance hallway, complete with an impressive staircase leading to the upper level. To one side, a lovely sitting room features an ornate fireplace, creating a beautiful focal point and adding to the home's traditional charm. This flows through to the main lounge, where a second ornate fireplace provides another striking feature and character to the living space.
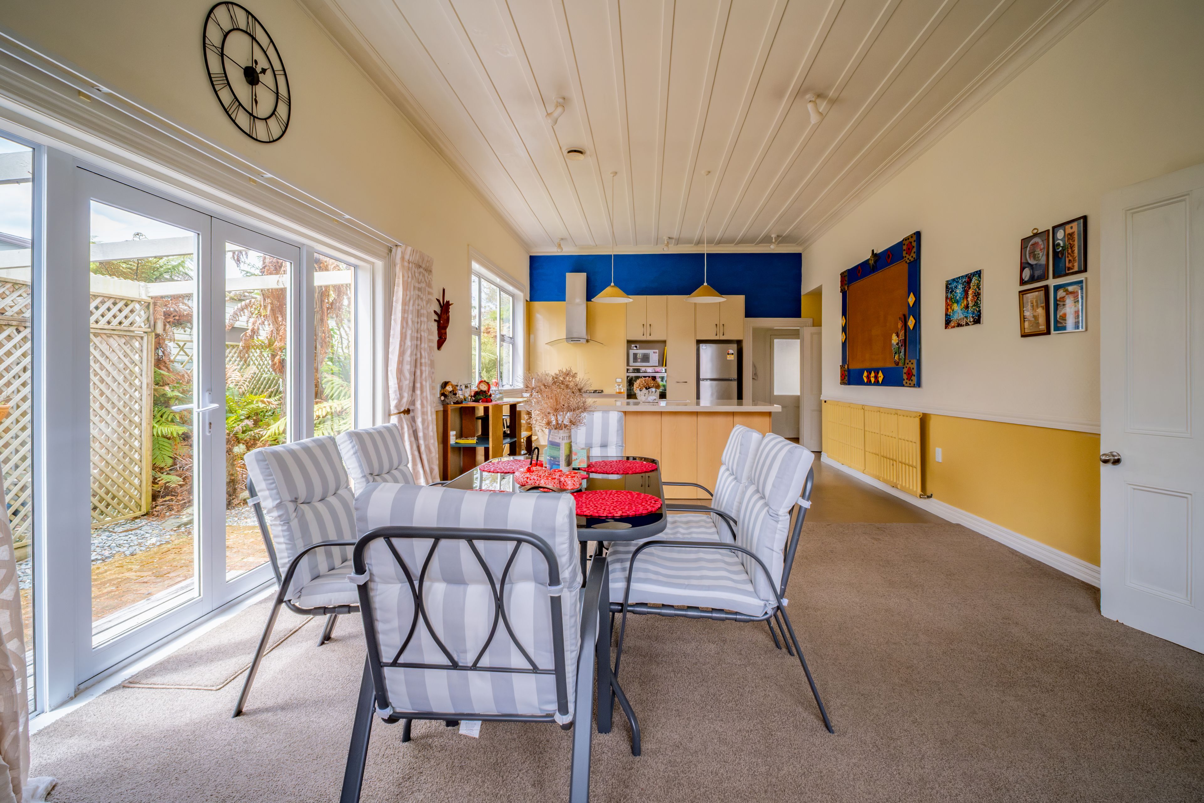
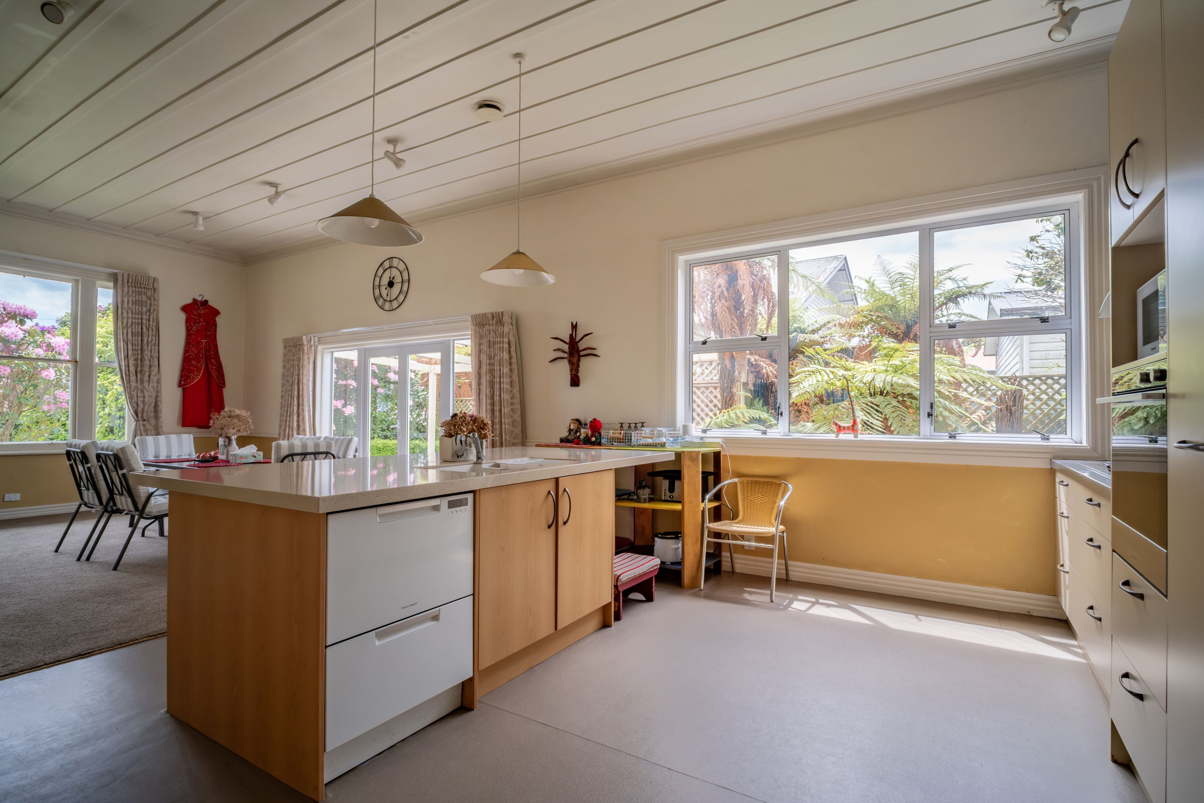
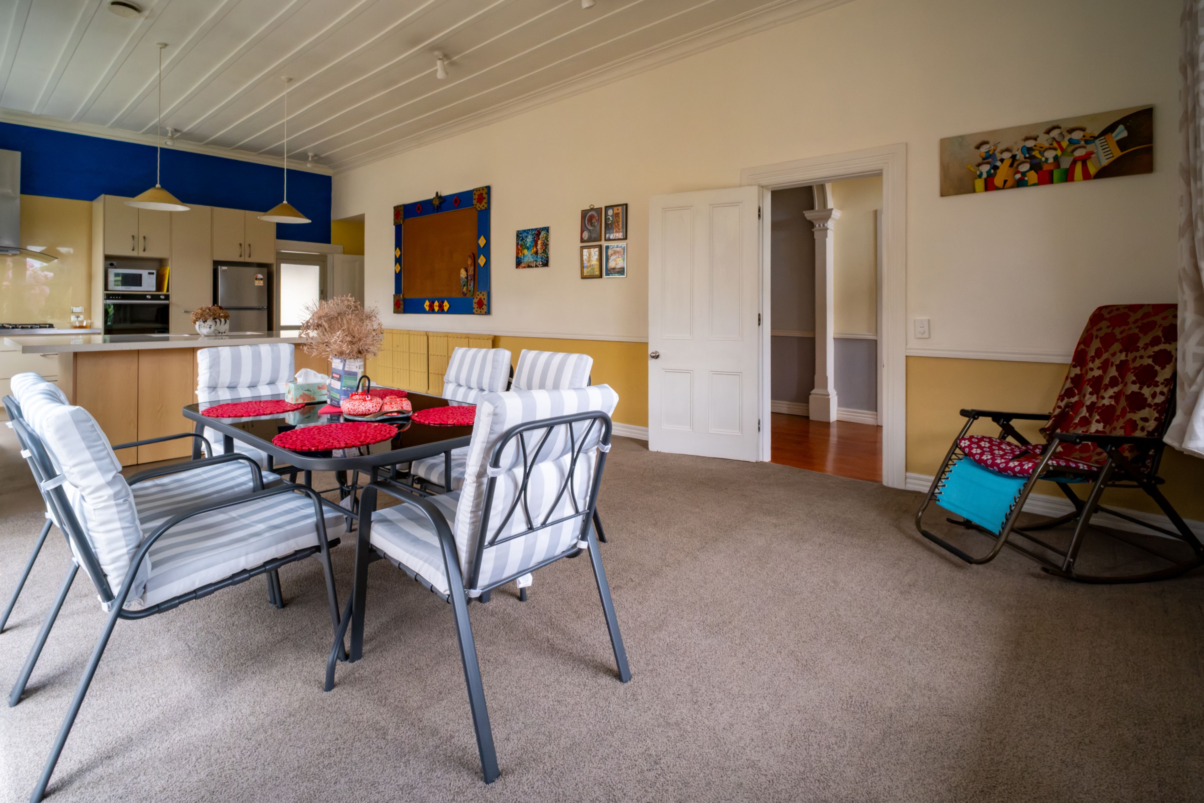
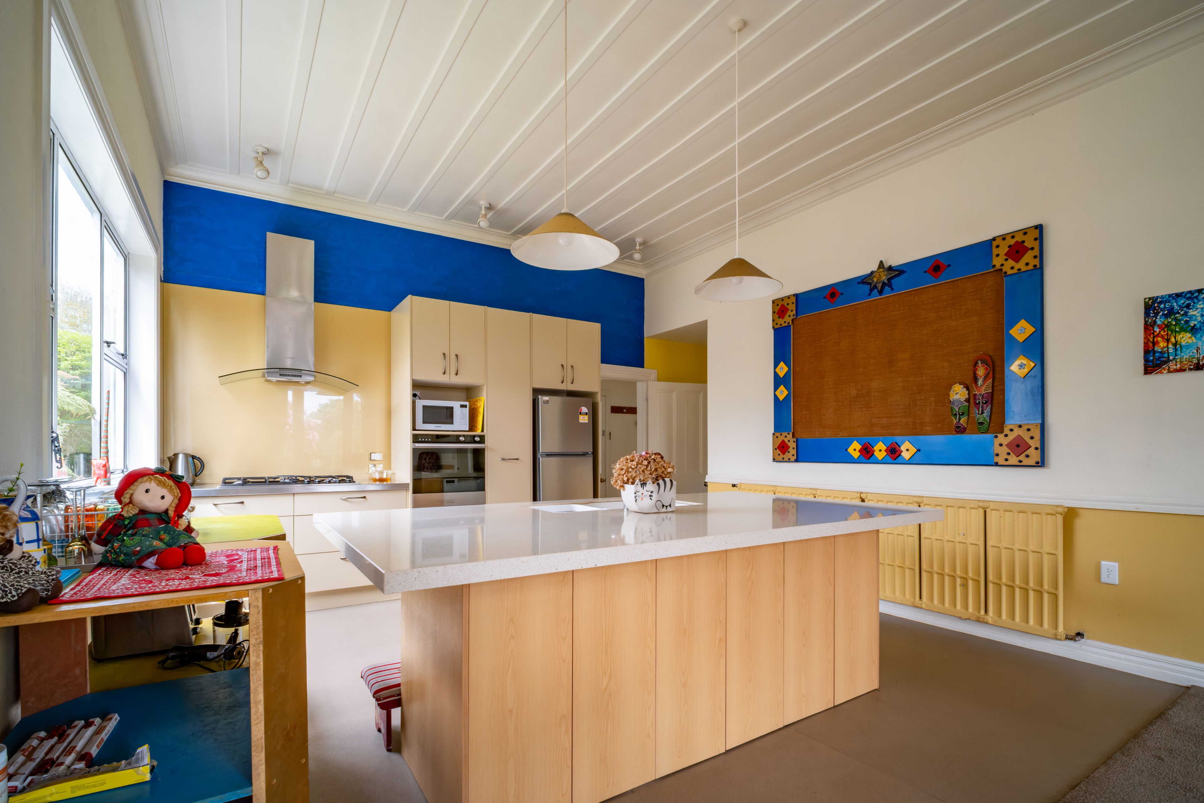
Across the hallway, the home opens into a large dining area and a generous kitchen, providing plenty of room for family living and entertaining. The kitchen is well appointed with a large breakfast bar, connected to the dining area and the heart of the home.
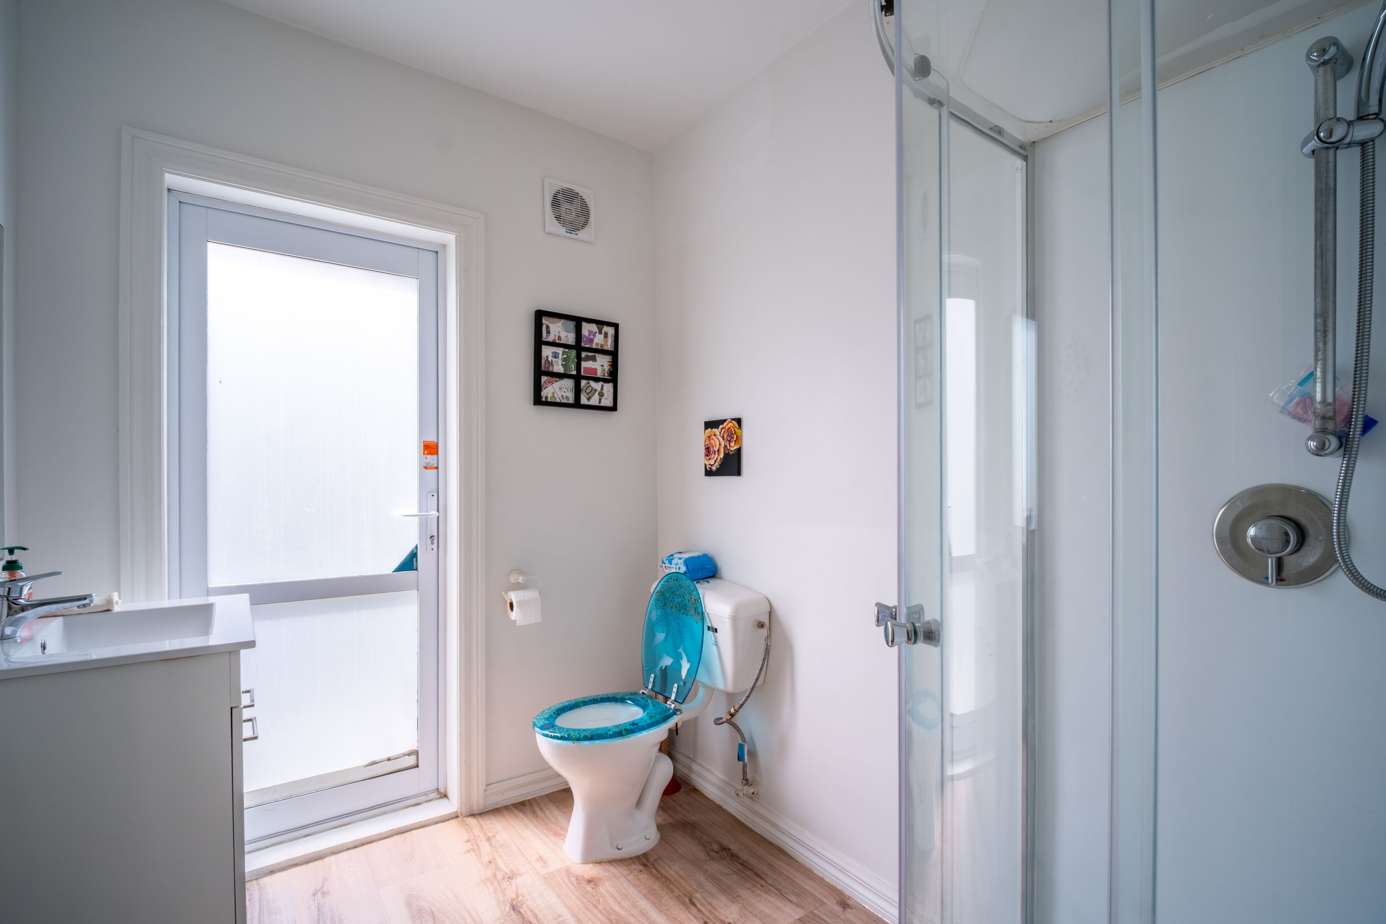
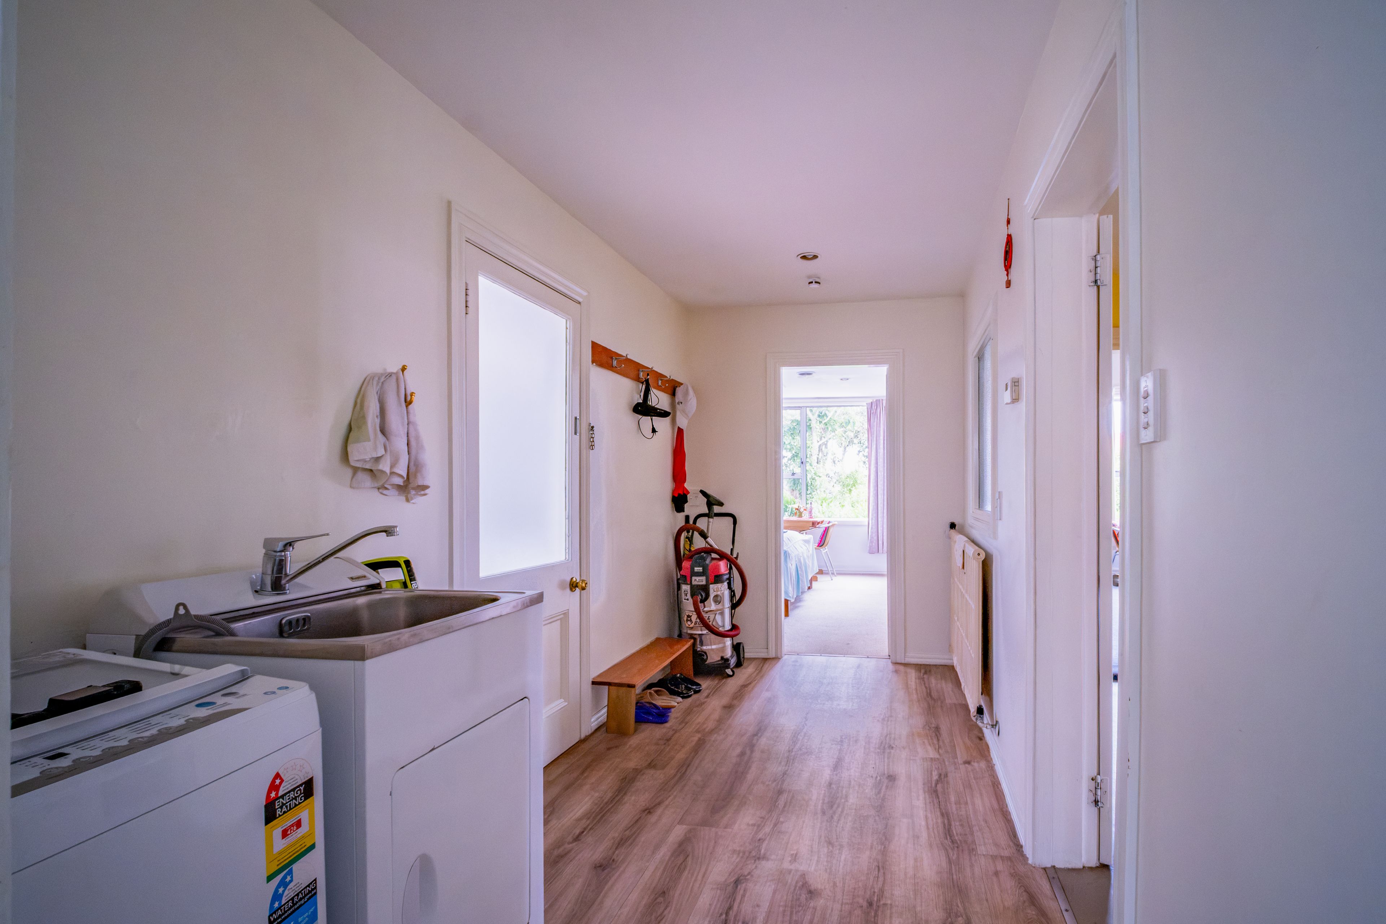
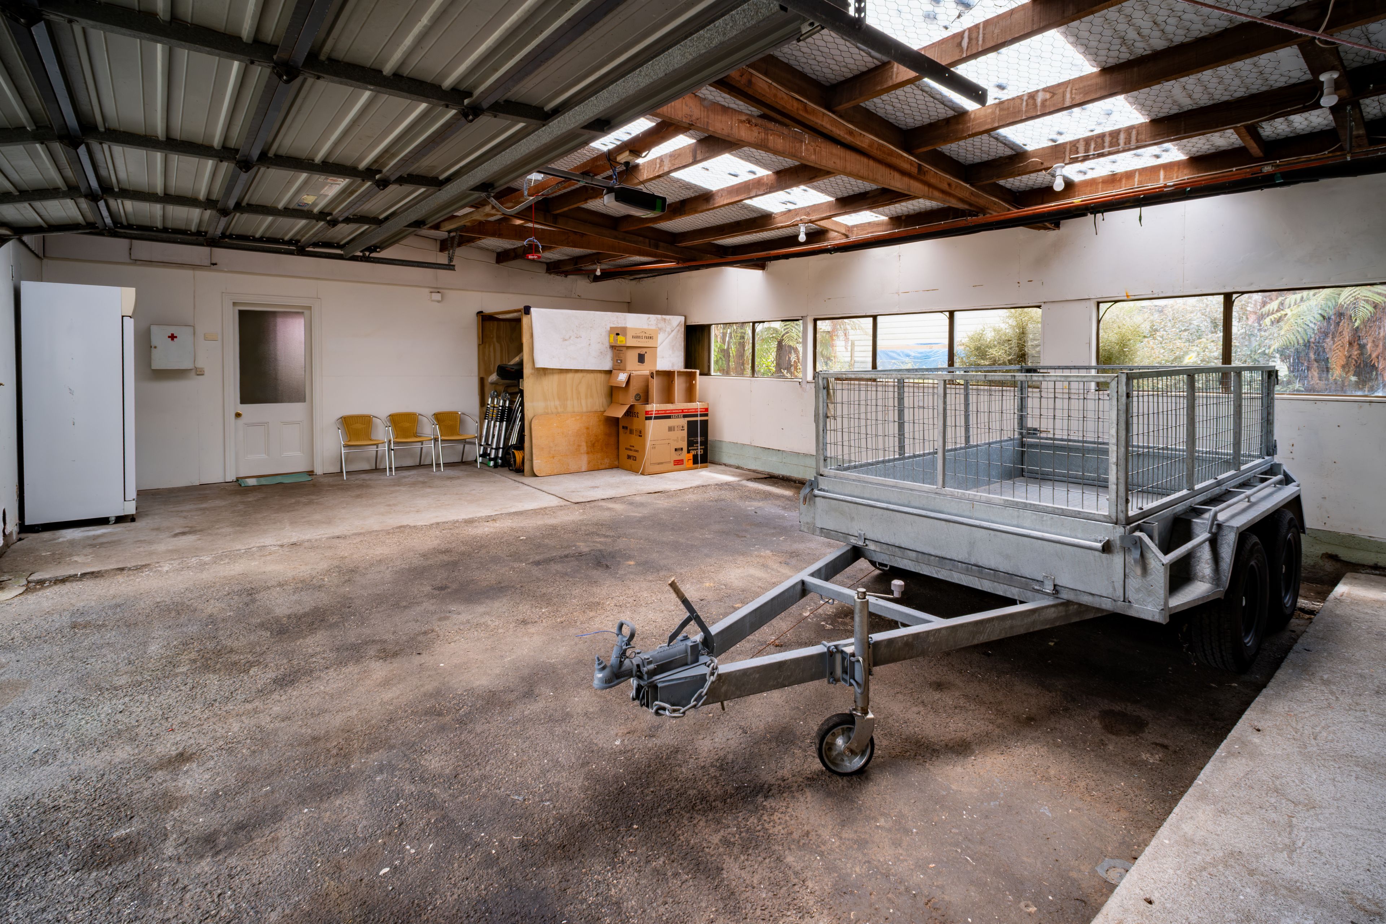
Off the kitchen, you'll find a separate laundry, with convenient access through to the double garage. There is also a family bathroom and an additional bedroom.
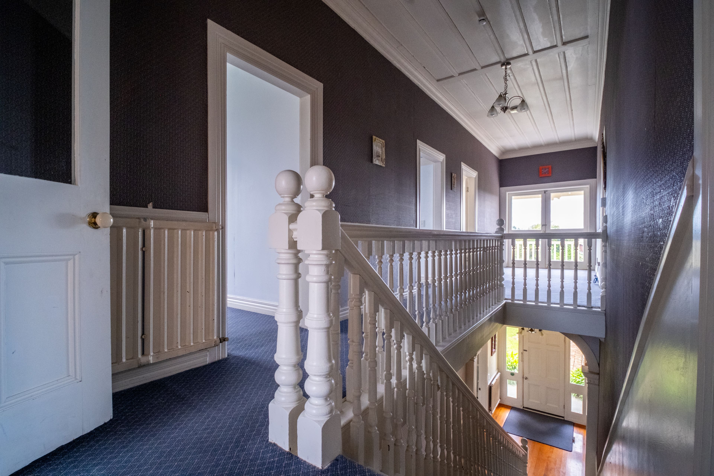
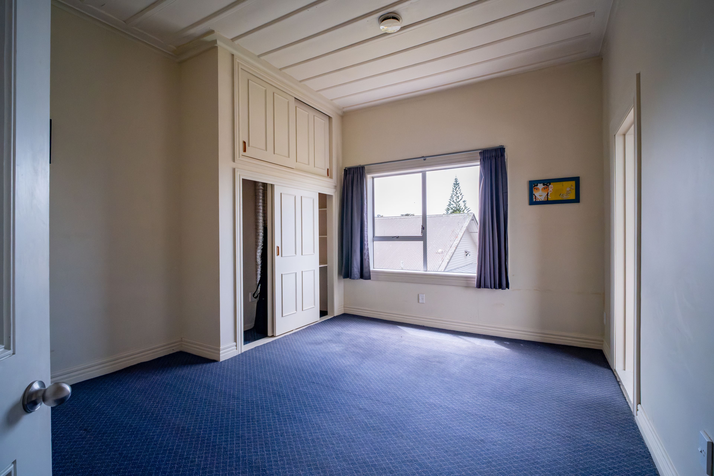
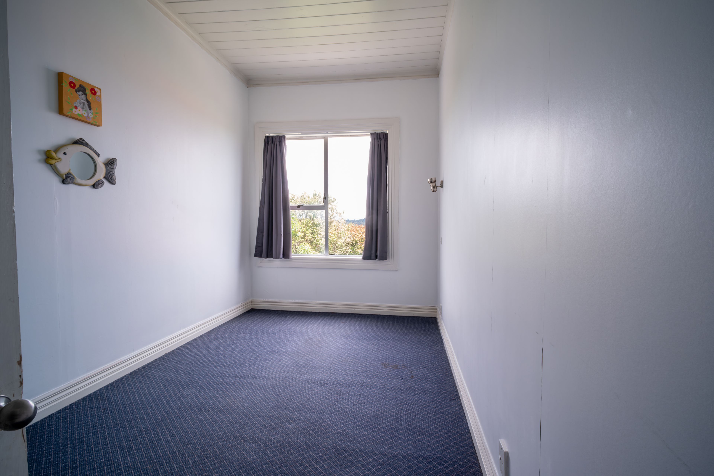
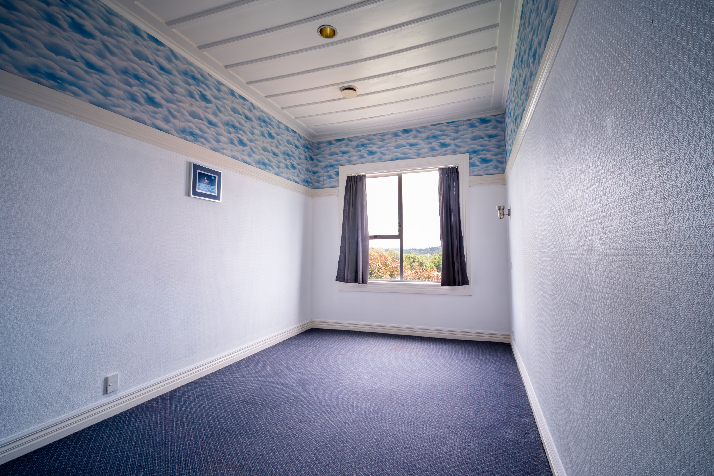
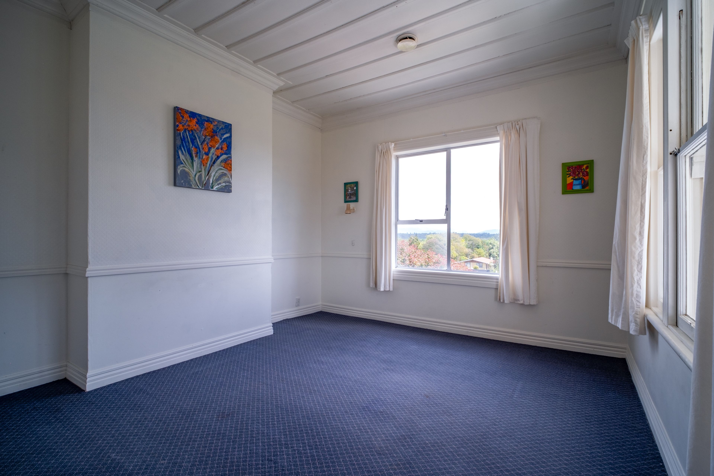
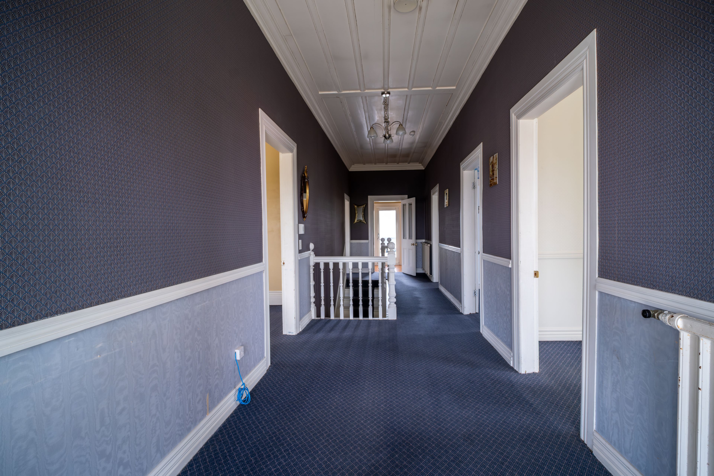
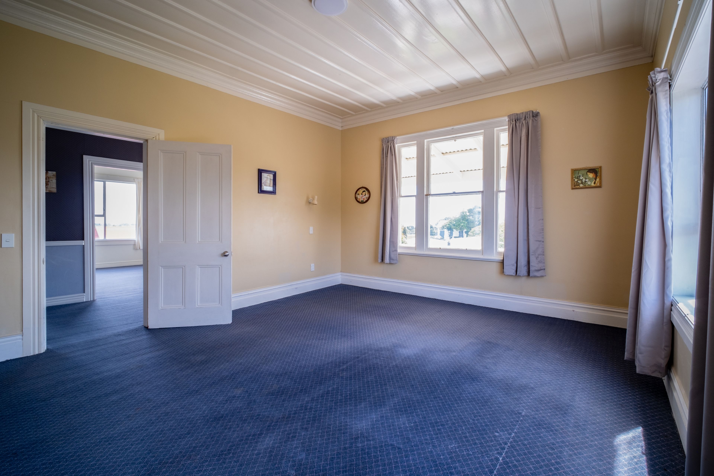
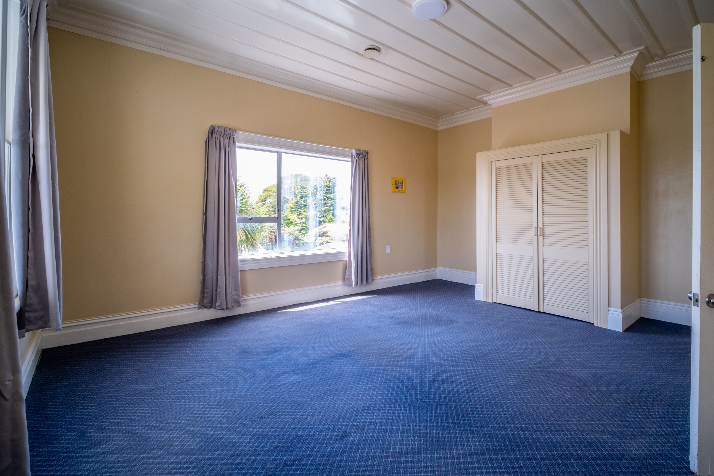
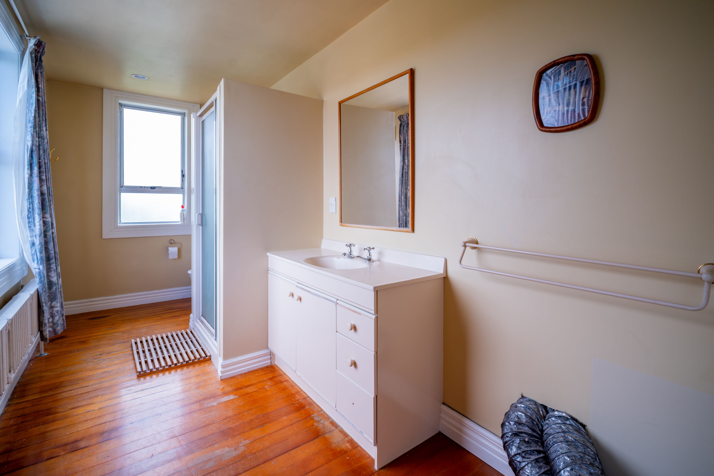
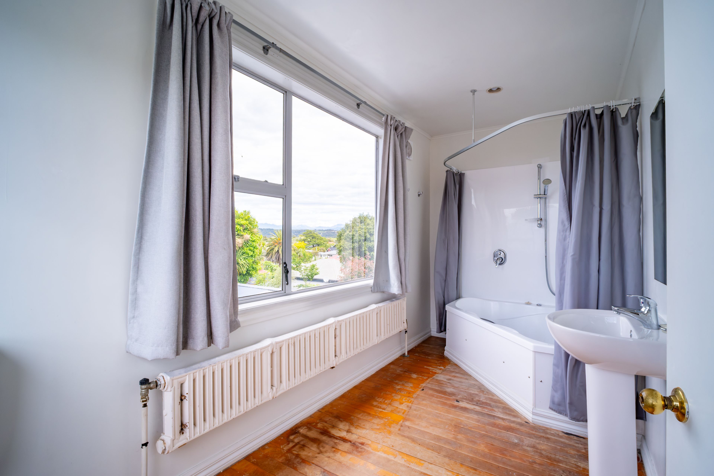
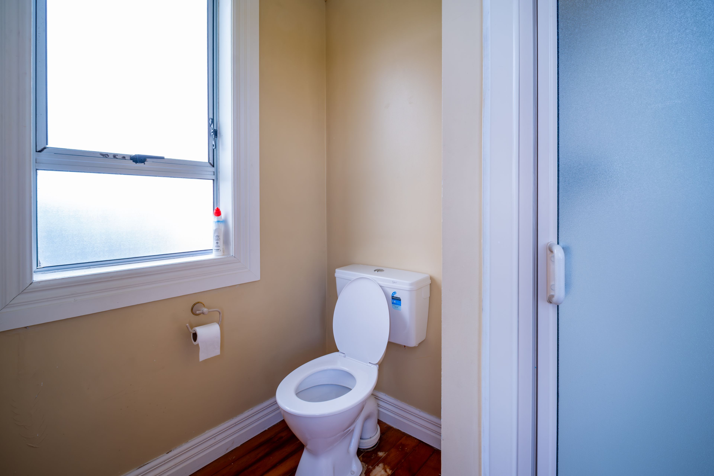
The staircase leads to a spacious hallway, with five bedrooms branching off. The master bedroom enjoys the added benefit of its own ensuite, while a second family bathroom services the remaining bedrooms.
There is a real sense of character and charm throughout this home, with its grand proportions, traditional features and welcoming spaces. Combined with the generous grounds, this is a property that offers plenty of room for family living and the opportunity to enjoy a truly special home.
- 2+ Car Garage
- Off Street Parking
- Shops Nearby
- Weatherboard Exterior
- Spa Pool
- Partially Fenced
- Northerly Aspect
- Electric Stove
- Bottled Gas Stove
- Modern Kitchen
- Separate Bathroom/s
- Ensuite
- Iron Roof
- Color Steel Roof
- Separate Lounge/Dining
- Combined Dining/Kitchen
- Urban Views
- Town Water
- Street Frontage
- Heat Pump
- Electric Hot Water
- Gas Hot Water
- Very Good Exterior Condition
- Very Good Interior Condition
- City Sewage
- Above Ground Level
See all features
- Cooktop Oven
- Rangehood
- Extractor Fan
- Curtains
- Dishwasher
- Fixed Floor Coverings
- Light Fittings
HOK30488
280m²
1,503m² / 0.37 acres
2 garage spaces and 2 off street parks
6
3
Next Steps:
Talk to a mortgage adviserAgents
- Loading...
Loan Market
Loan Market mortgage brokers aren’t owned by a bank, they work for you. With access to over 20 lenders they’ll work with you to find a competitive loan to suit your needs.